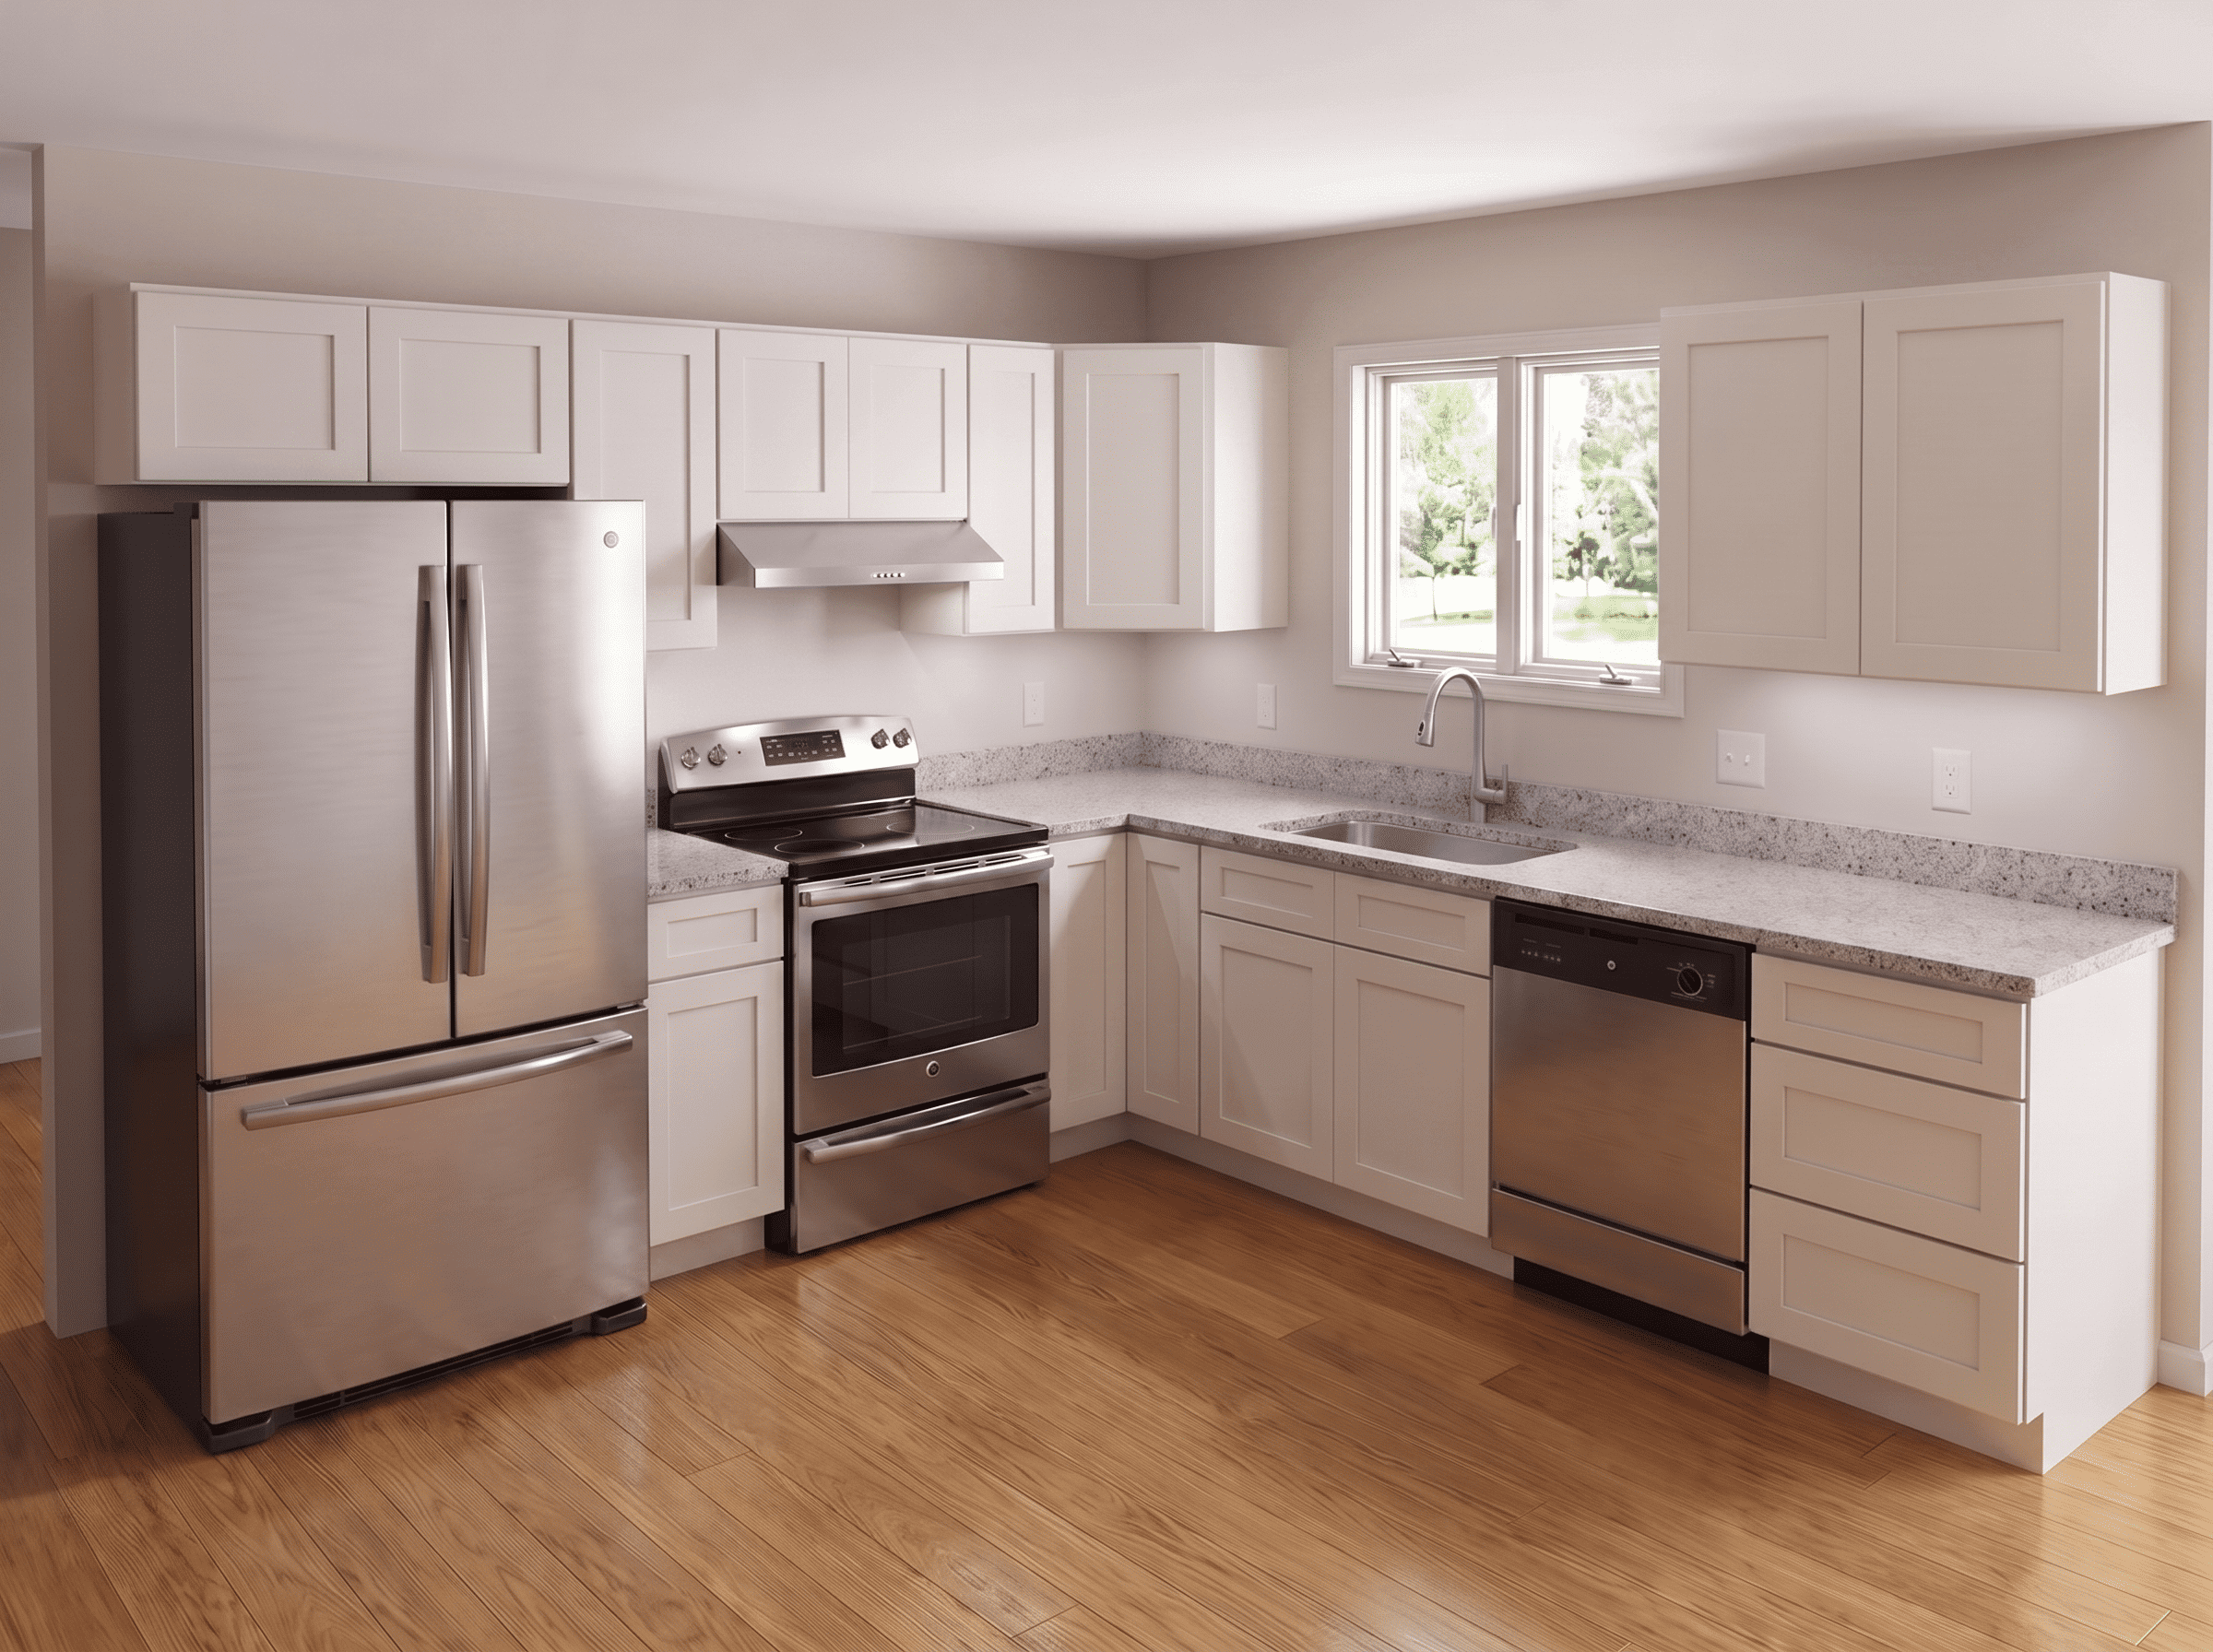
A 10×10 Basic Kitchen is the industry standard used to compare cabinet pricing across different cabinet styles and finishes. It represents a simple L-shaped kitchen with approximately 20 linear feet of cabinetry.
The 10×10 price is intended as a pricing benchmark only and may not reflect the exact layout or quantity of cabinets needed for your kitchen.
Our 10×10 Basic Kitchen pricing:
- Includes Ready-to-Assemble (RTA) cabinets.
- Does not include shipping, countertops, appliances, installation, or accessories.
- Helps you compare the cost of different cabinet collections and finishes.
A typical 10×10 Basic Kitchen includes:
- 15" Base Cabinet
- 21" Base Cabinet
- 36" Lazy Susan Corner Base Cabinet
- 36" Sink Base Cabinet
- 12" W × 30" H Wall Cabinets
- 15" W × 30" H Wall Cabinets
- 36" W × 30" H Wall Cabinet
- 24" Diagonal Corner Wall Cabinet
- 30" W × 15" H Wall Bridge Cabinet
- 36" W × 15" H Wall Bridge Cabinet
- 96" Toe Kick
